

A Small Bathroom, In Flow: Five Cabinetry and Design Moves That Make the Room Feel Larger
A small bathroom doesn’t have to feel small. The bathrooms that feel open share two habits: long sight lines, and very few visual interruptions. Nobody got there by shrinking the fixtures. In a small space, elegance is mostly a matter of omission.
Here are five of the ways we design a bathroom, from the cabinetry to the light itself, to feel larger than its footprint suggests.
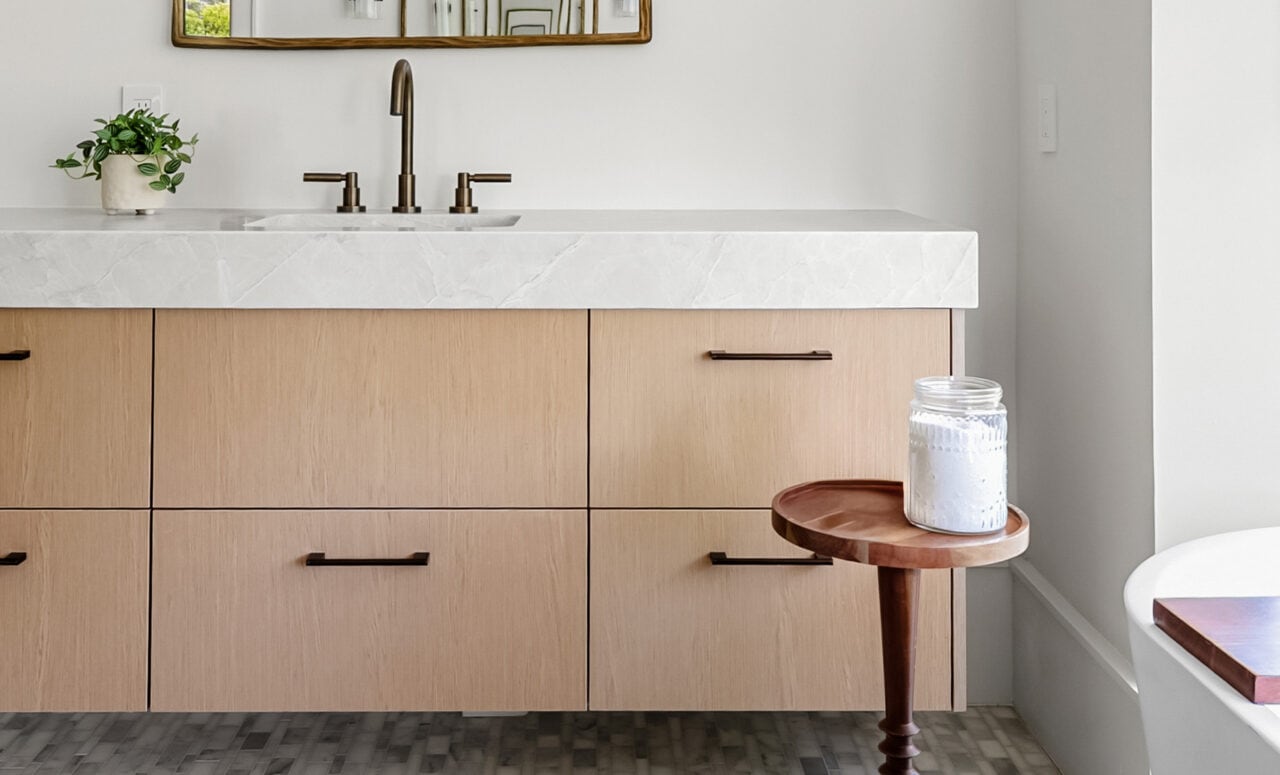
1. Float the vanity
Lifting the cabinetry off the floor lets the flooring run beneath it, and the room reads larger the moment it does. Add warm LED lighting underneath and you get two things at once: a deeper floating effect, and another layer of light for the hours when the overheads should stay off.
2. Let the sight line flow
Where the space allows, go curbless in the shower. The curb is the largest visual interruption in the room, and removing it lets the flooring flow straight through. Pair that with clear shower glass and the eye travels the full length of the space. Which is how far the room now feels.
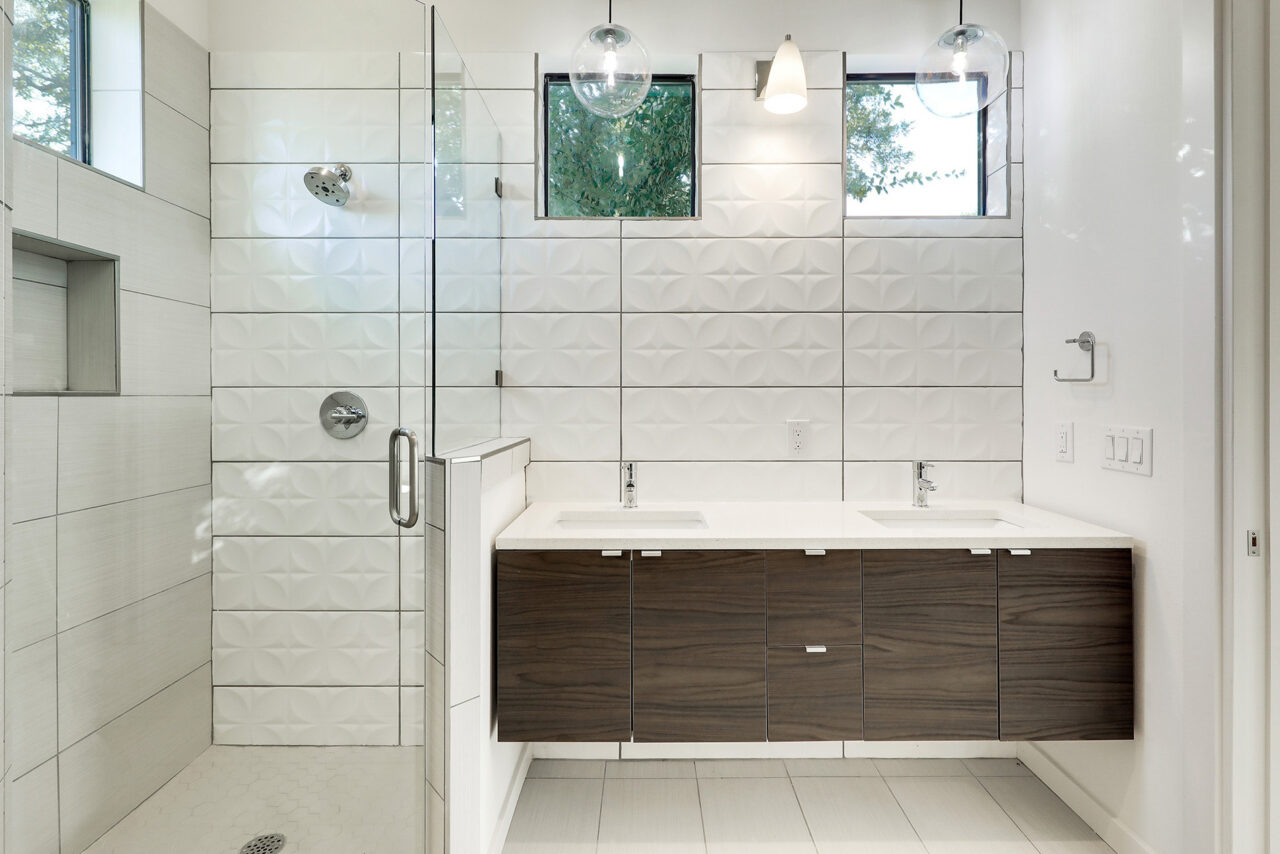
3. Layer the light
One overhead fixture flattens a room. We design for at least three sources of light: an illuminated mirror, overhead lighting, and architectural light such as LEDs beneath the vanity. We specify 2700K throughout for warmth, and dimmers aren’t optional. A bathroom at seven in the morning and a bathroom at midnight shouldn’t be lit the same way.
4. Carry the tile through
A small bathroom doesn’t have to be white. Color works beautifully when the material palette stays disciplined: few competing patterns, few visual breaks. Carry tile through a curbless shower. Take wall tile to the ceiling where it belongs there. And keep grout close to the tile color instead of drawing a high-contrast grid across the wall. The fewer the interruptions, the more open the architecture feels.
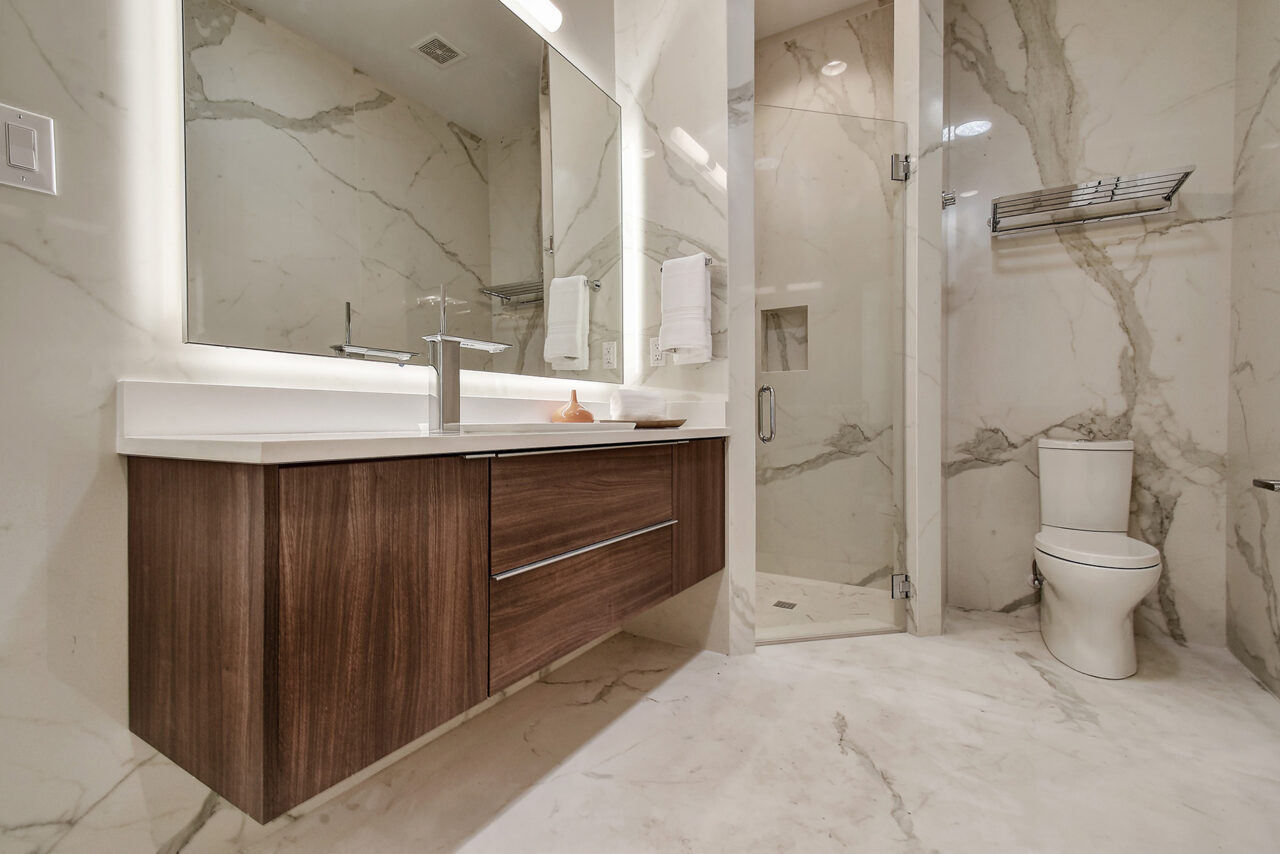
5. Mise en place, for the bath
Everything in its place, before you need it. Storage for the shower gets designed in from the beginning, as a recessed niche, an integrated ledge, or cabinetry built for the way the room is actually used, so nothing ends up living on the counter. And not every fixture needs to be petite just because the room is. A few properly scaled elements give a small room more presence.
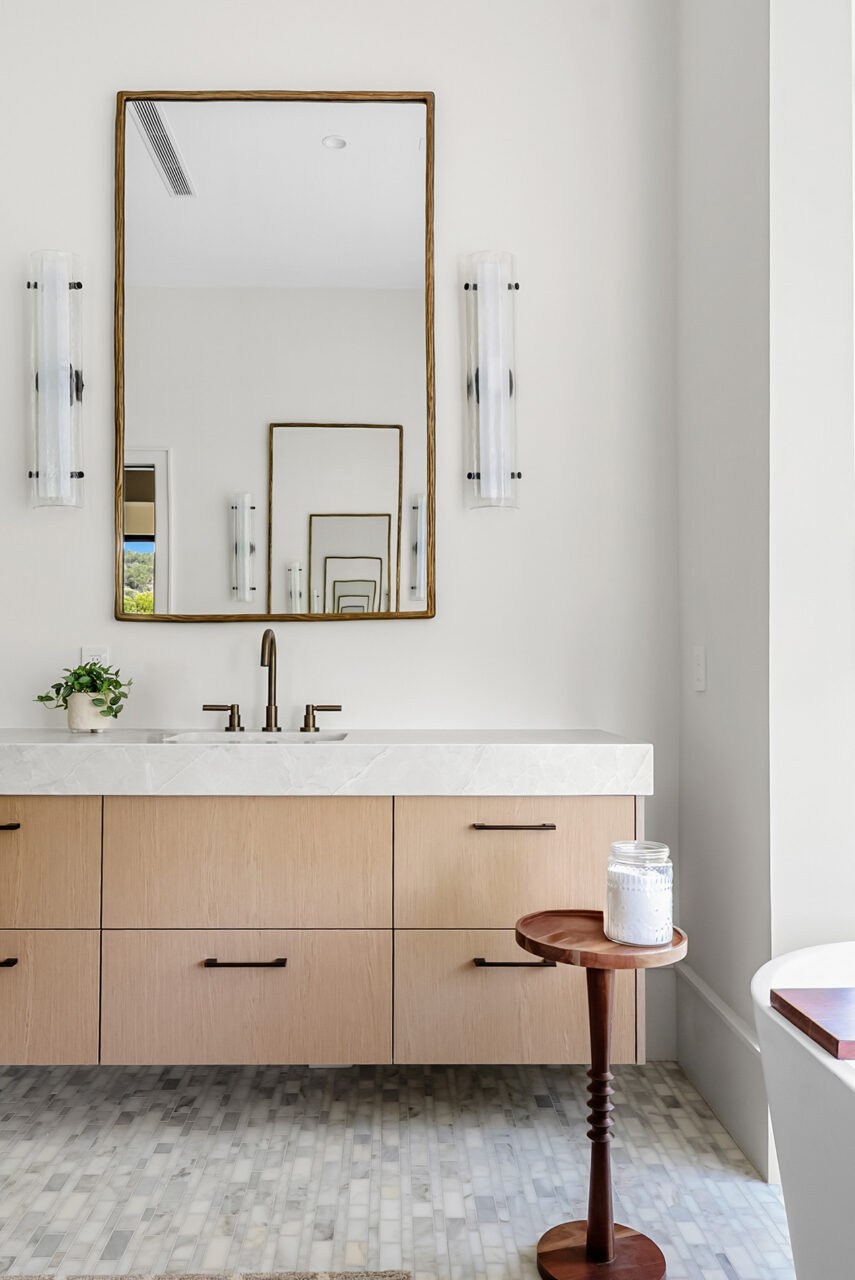
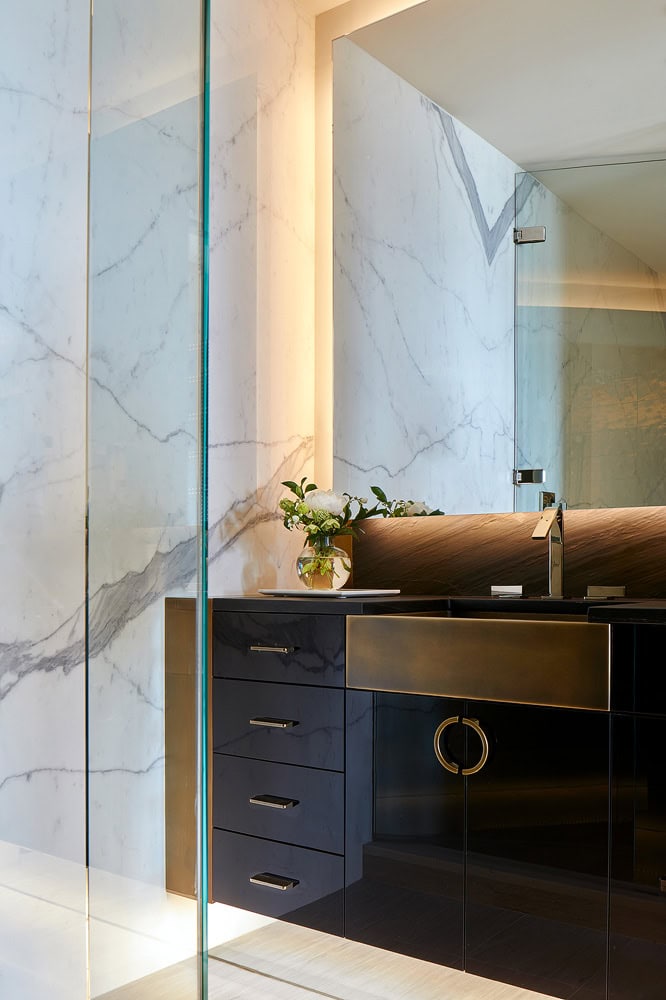
“The space disappears and the morning takes over. That’s what a bathroom in flow feels like.”
Rethinking your bathroom?
The first conversation is always complimentary, because we want to earn your confidence before we ask for your commitment. Bring your inspiration images and your honest budget number. We’ll tell you clearly what’s possible.
Or visit the Lavish Design Studio, where the difference becomes tangible.
Related articles
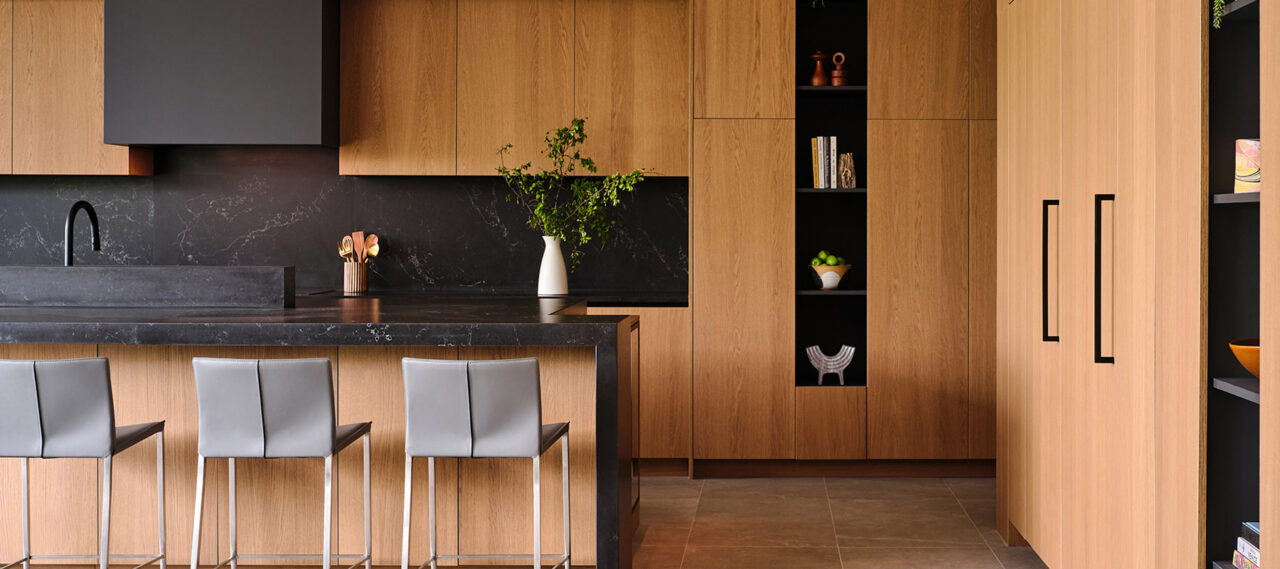
8 Kitchen Design Trends Feeling Dated in 2026 – and What Endures Instead
The most compelling kitchens of 2026 are moving beyond one-note formulas. Here’s what is beginning to feel tired – and how materiality, balance and intelligent cabinetry create spaces with staying power. Kitchen design moves quickly. But an enduring kitchen is rarely defined by what is suddenly “in” or “out. The more interesting shift in 2026…
A recognition of trust, craft, and enduring beauty: LAVISH named among Austin’s AD PRO Directory talents
We’re quietly delighted to share that LAVISH Kitchen + Bath has been featured in Architectural Digest’s AD PRO Directory and included in AD’s curated spotlight, “42 Austin Interior Designers and Architects to Know From the AD PRO Directory.” This recognition mirrors the trust our clients place in us – and the care we bring to…
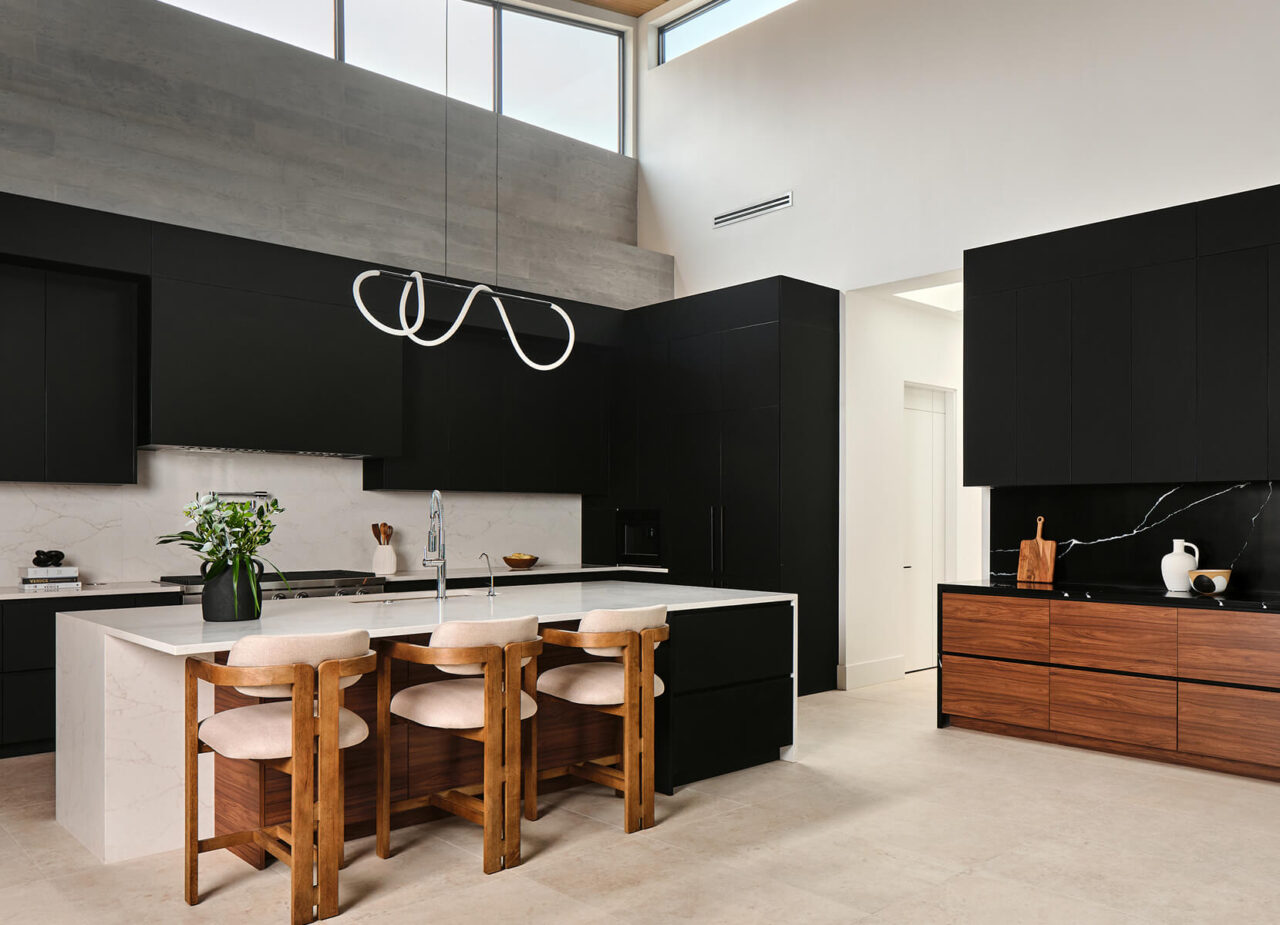
Dominion Tour: Three Kitchens, One Seamless Flow
Three premier San Antonio builders – Adam Wilson, Image, and Stadler – trusted LAVISH to compose three distinct, European-inspired frameless kitchens for the Dominion Luxury Home Tour. Locally manufactured, precisely installed, and finished on time – so each space moves with a seamless, luxurious flow. Three Visions.One Seamless Flow. Earlier this year, the Dominion Luxury…

Why Frameless Cabinetry is the Future of Luxury – and Why We’re So Obsessed
At LAVISH kitchen + bath, we don’t follow trends. We set the standard. And when it comes to cabinetry, frameless is the form we’ve fallen for. Frameless cabinetry isn’t just a style choice – it’s a design evolution. Clean lines. Seamless surfaces. Precision so refined it disappears into the beauty of the whole. This isn’t…

Unlock fresh
design ideas
"*" indicates required fields